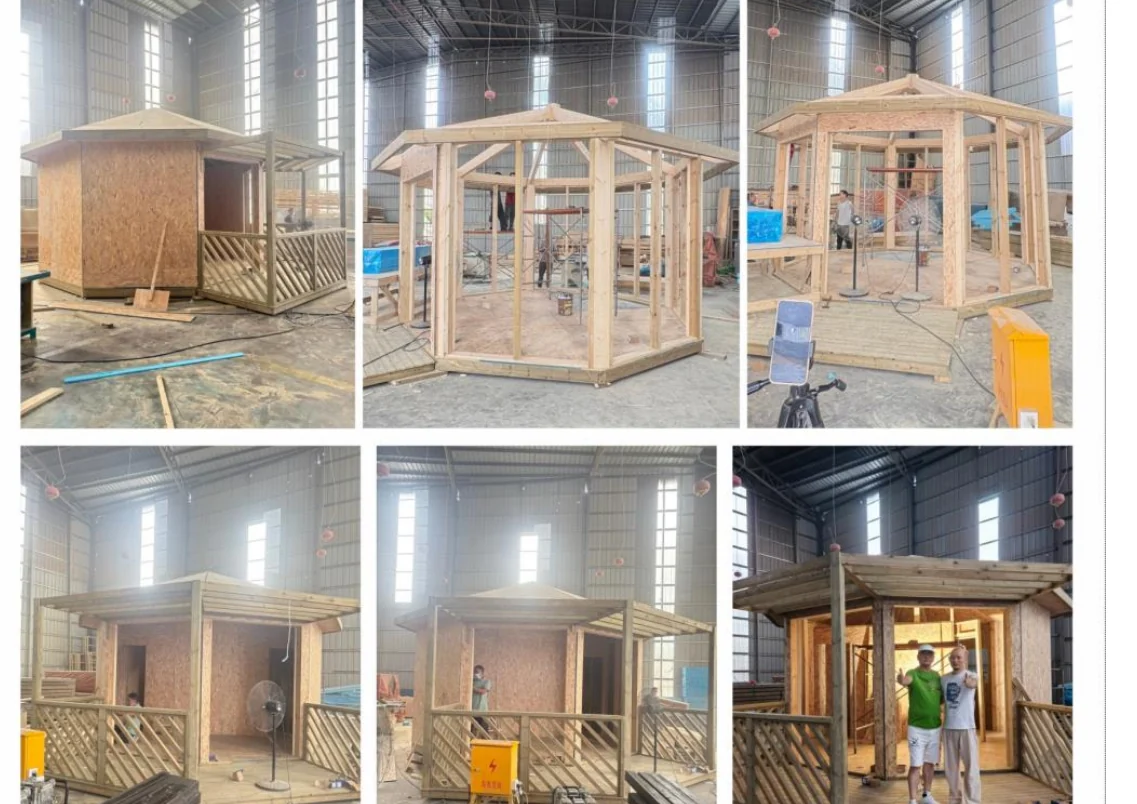
 Real production evidence
France · quantity not stated
28m² octagonal cabin
The catalog shows a one-bedroom layout with living area, bathroom and kitchen, together with production images and a plan reference.
Resort cabins
Compare documented cabin examples and clearly labelled design references, then define the configuration around guest, site and delivery requirements.
Illustrative imagery supports early design conversations. Availability, engineering, specification and price must be confirmed before it becomes a project proposal.
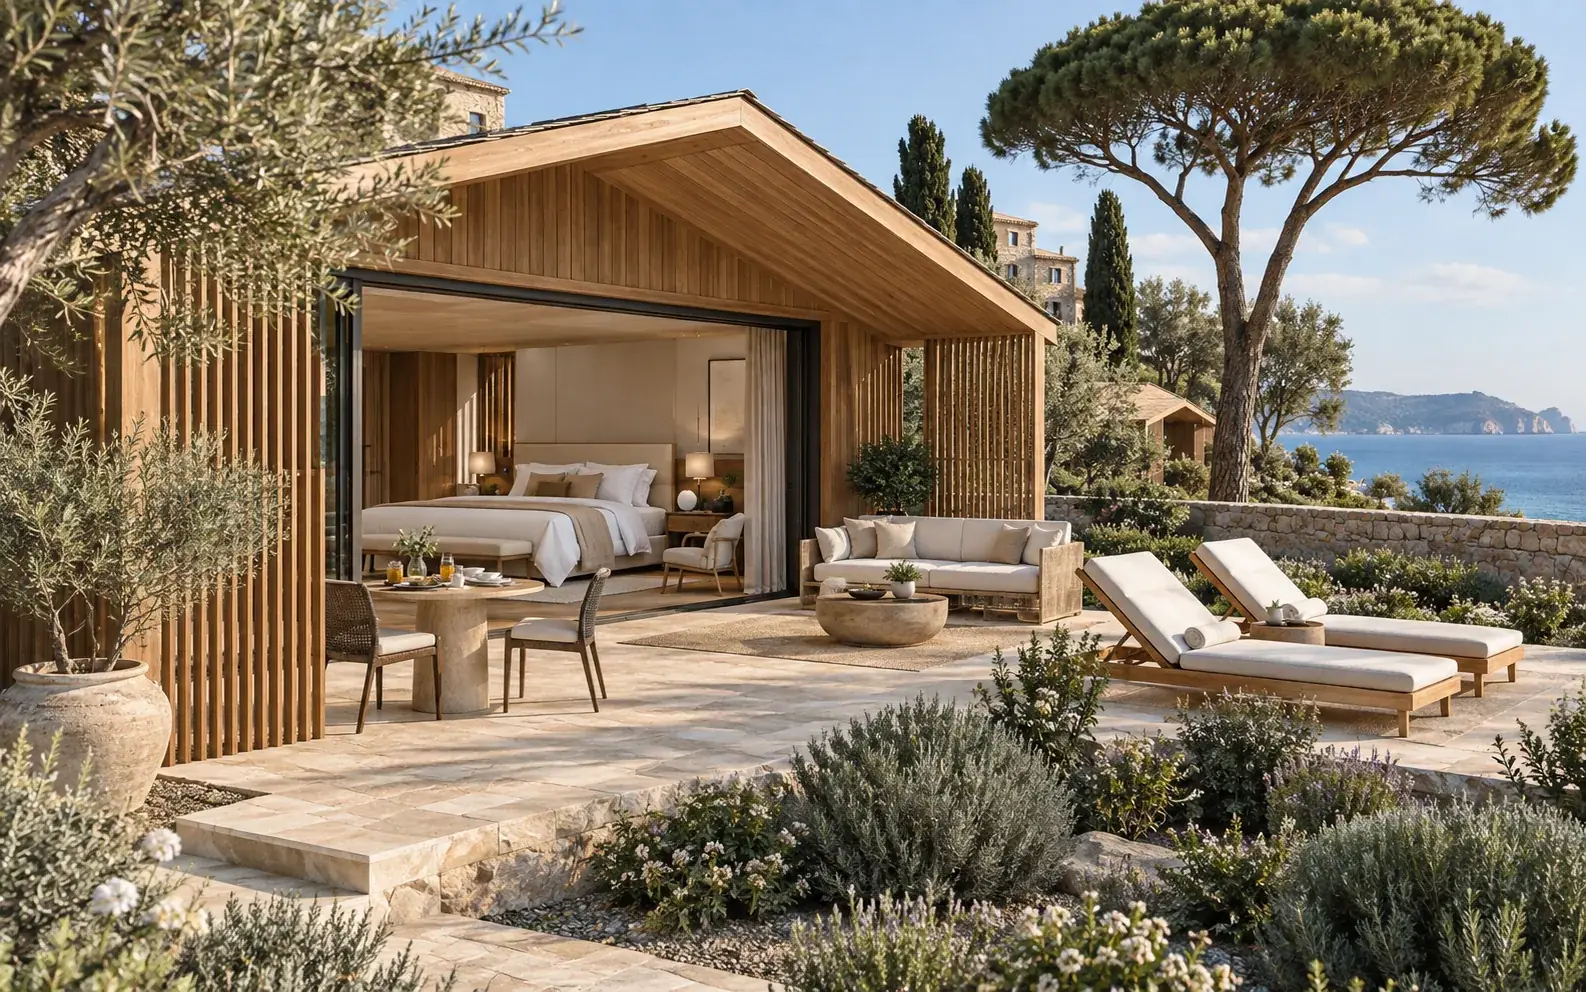 Illustrative concept
Review the evidence
Use these references to frame the first discussion. Final drawings, materials, pricing and responsibility require written project confirmation.
Real production evidenceThe catalog shows a one-bedroom layout with living area, bathroom and kitchen, together with production images and a plan reference.
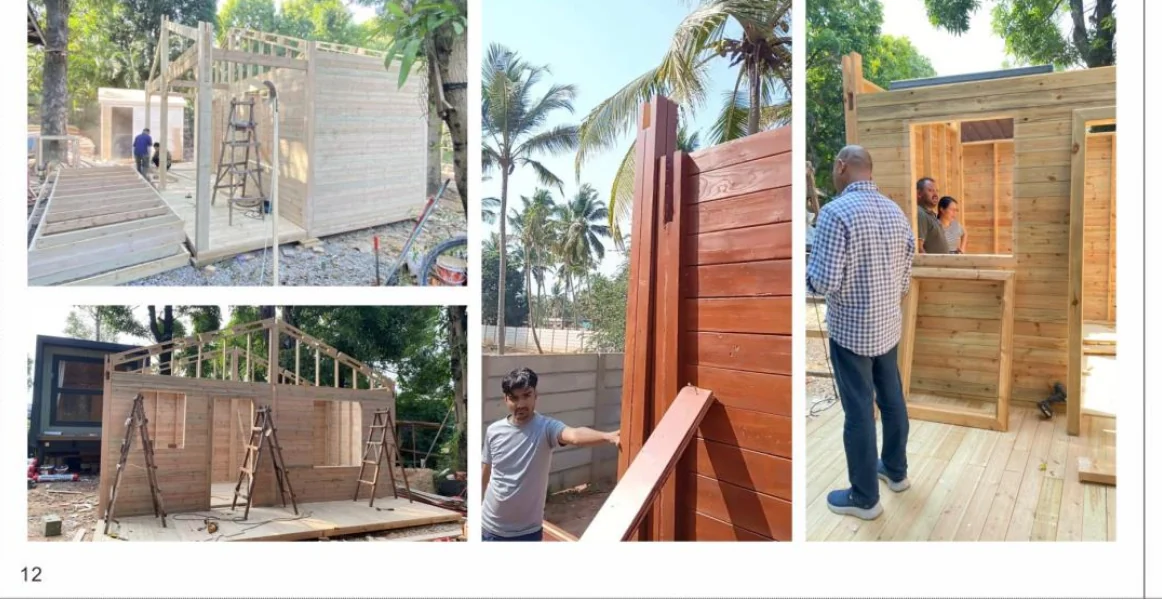 Real project evidence
The catalog shows a one-bedroom and bathroom holiday cabin under site construction.
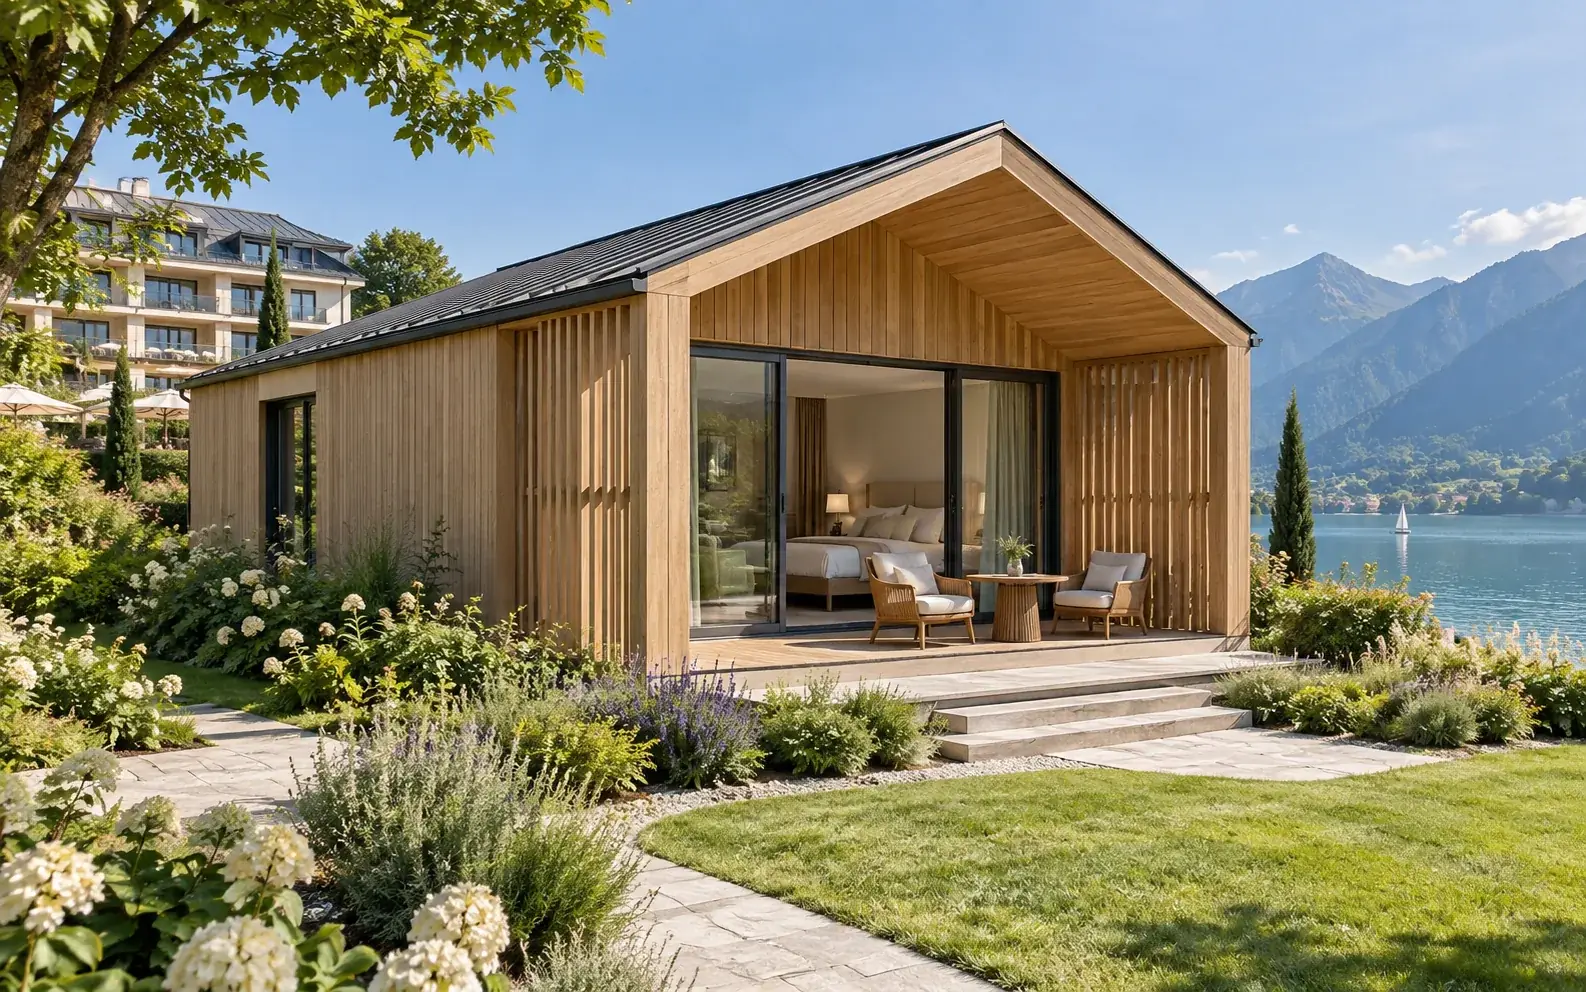 Illustrative concept
Single- and two-storey layouts and alternative roof forms can help define an aesthetic direction without being presented as completed projects.
Source material
Open the catalog reference sheets behind this page. Any final specification or responsibility requires written confirmation.
Start with the essentials
Tell us the project location, intended use, quantity and target timing.
Request a project quote →