A room beyond the house
Garden Office
A separate place to think, just a few steps from home.
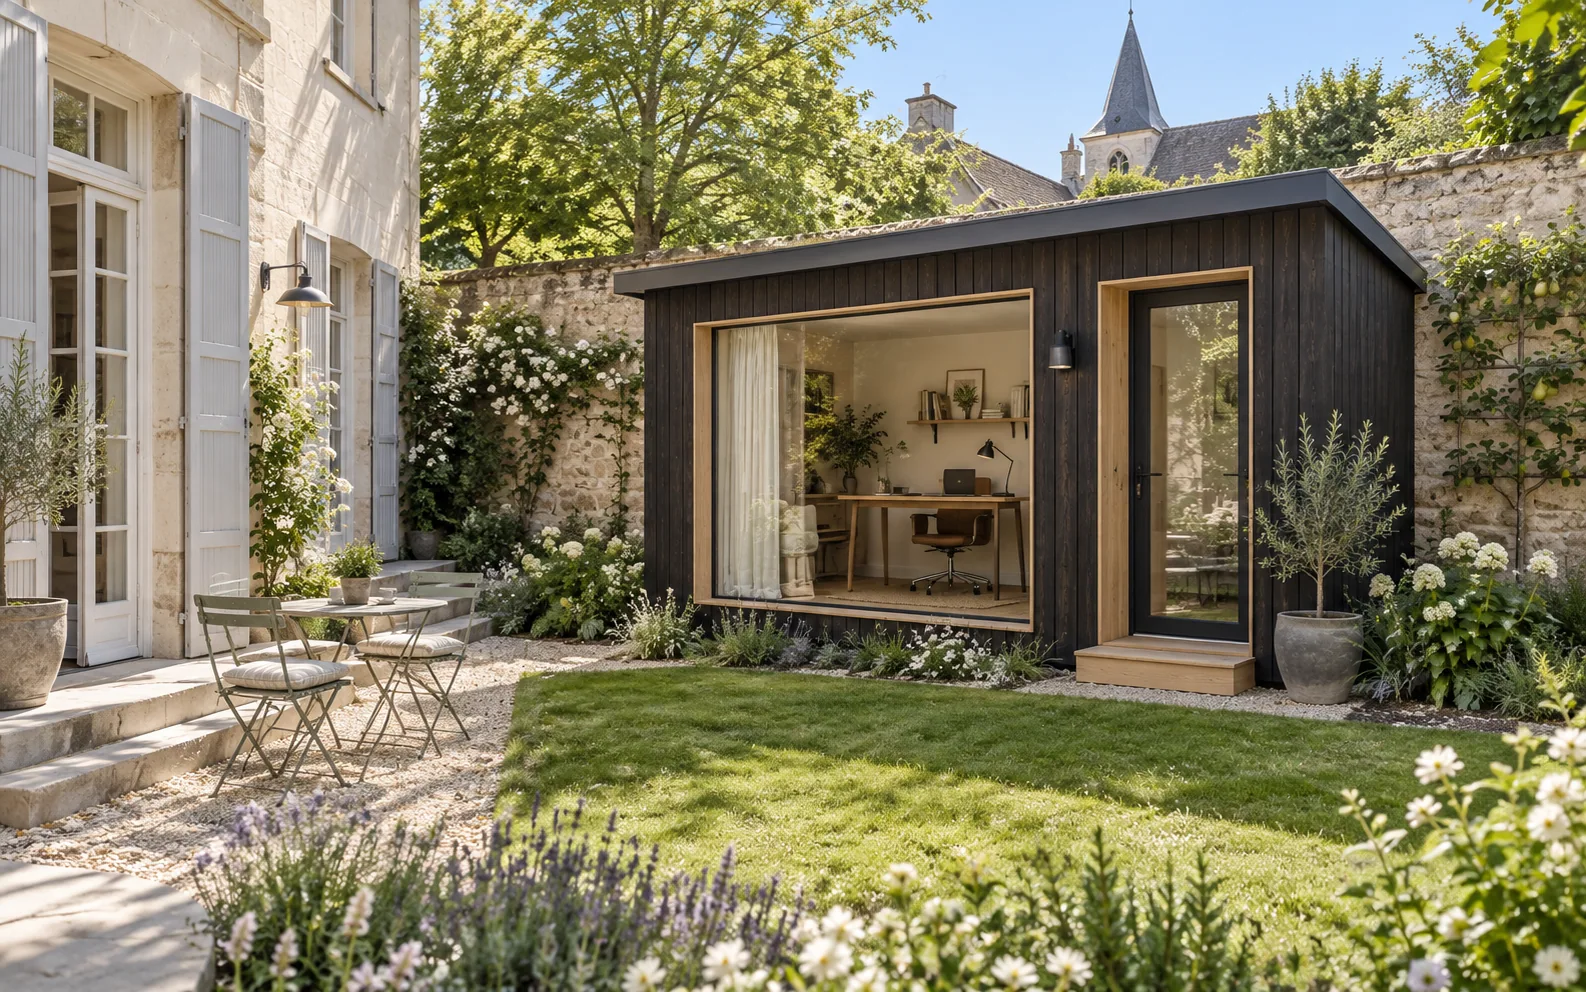
01 / A different rhythm
Close to home. Room to think.
The morning walk can be a little shorter. Across the terrace, past the planting, into a room that belongs to your day. A garden office gives work its own place within the life of the home.
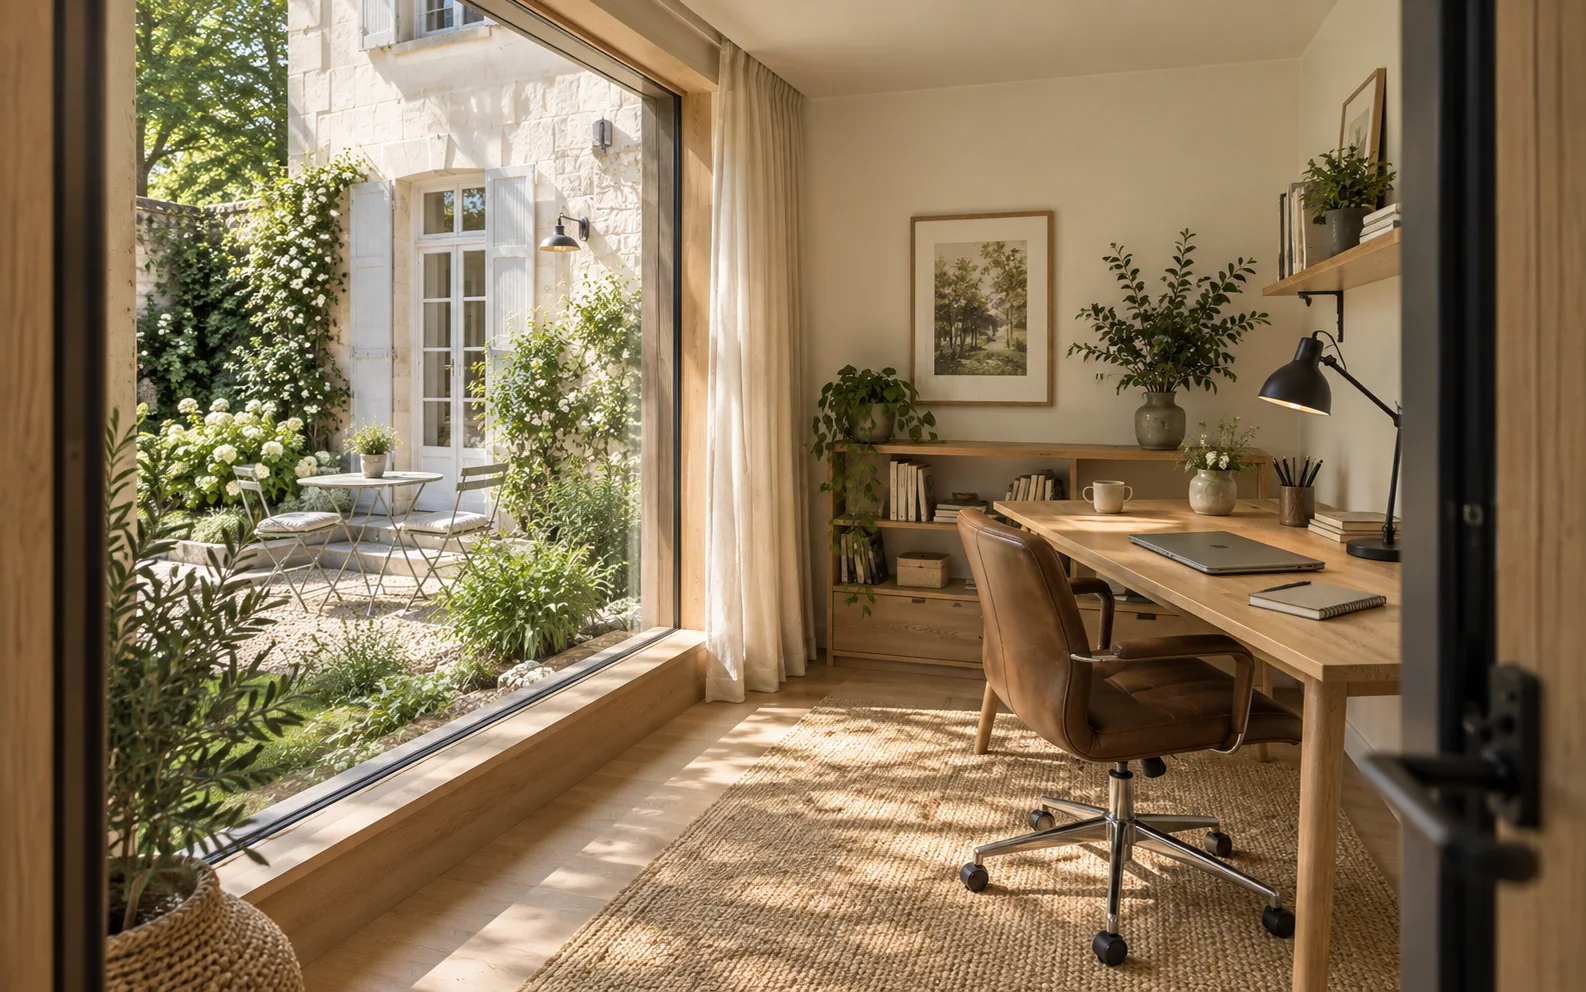
02 / Inside the room
Make room for focus.
A desk towards the light. A shelf for the things you use. A view of the garden when you look up. Begin with these everyday moments, then shape the room around them.
03 / Within your garden
Find your own corner.
The house, the planting and the way you move through the garden all help define the space.
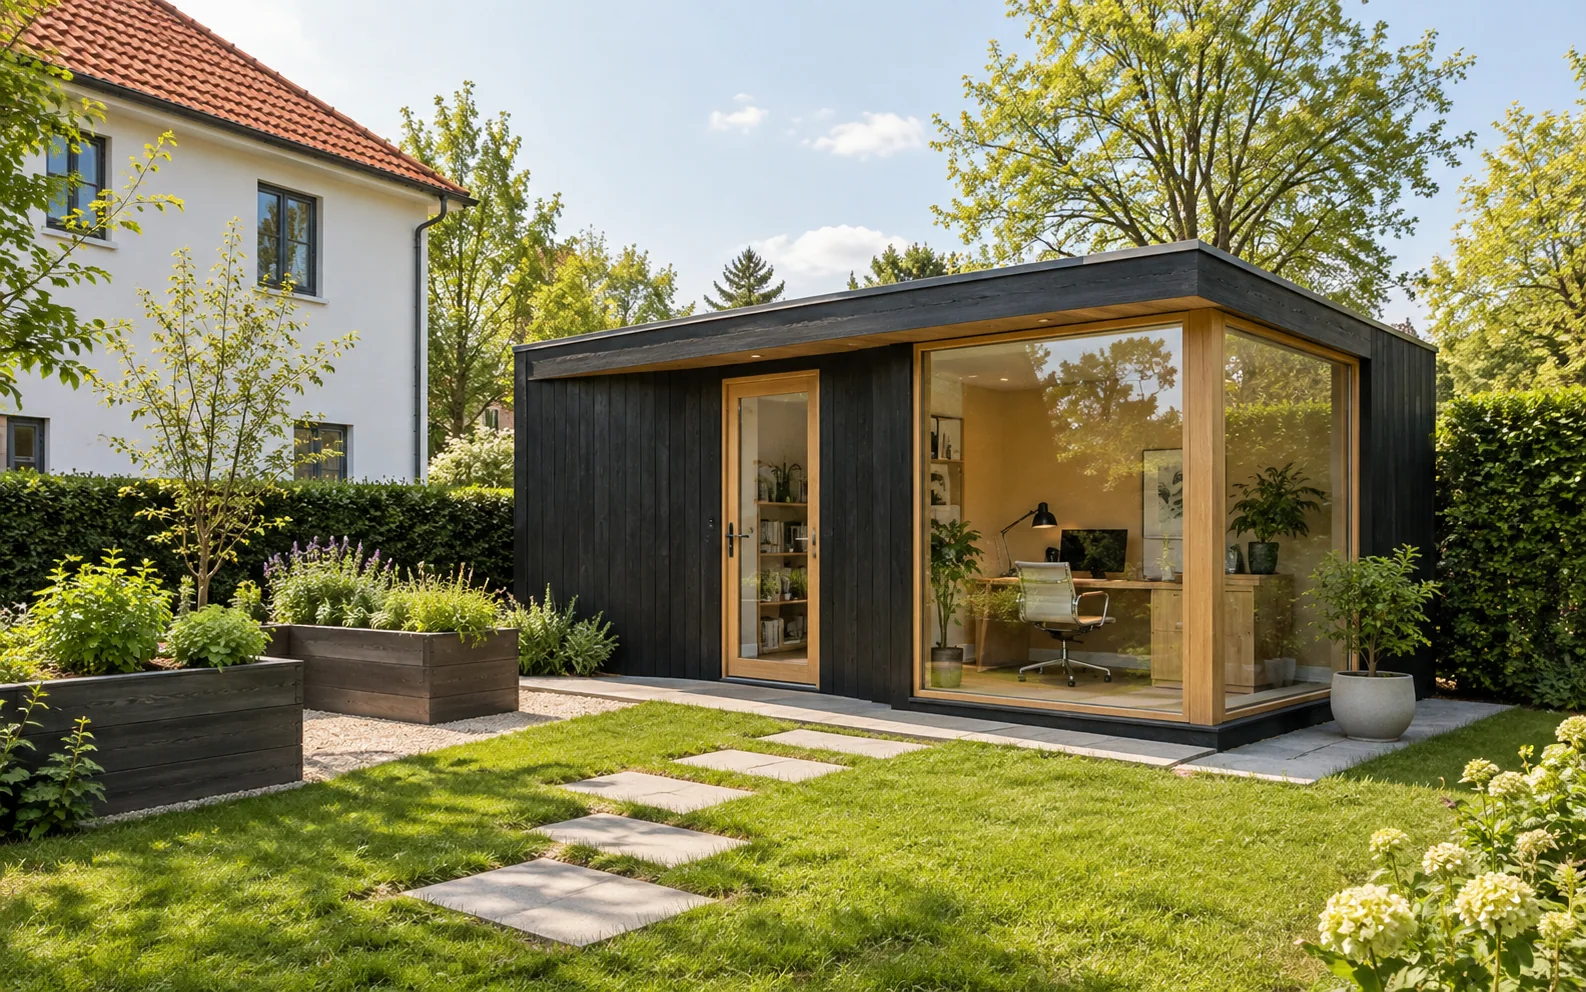
Along the garden edge
A quiet backdrop to the lawn, with a clear path back to the house.
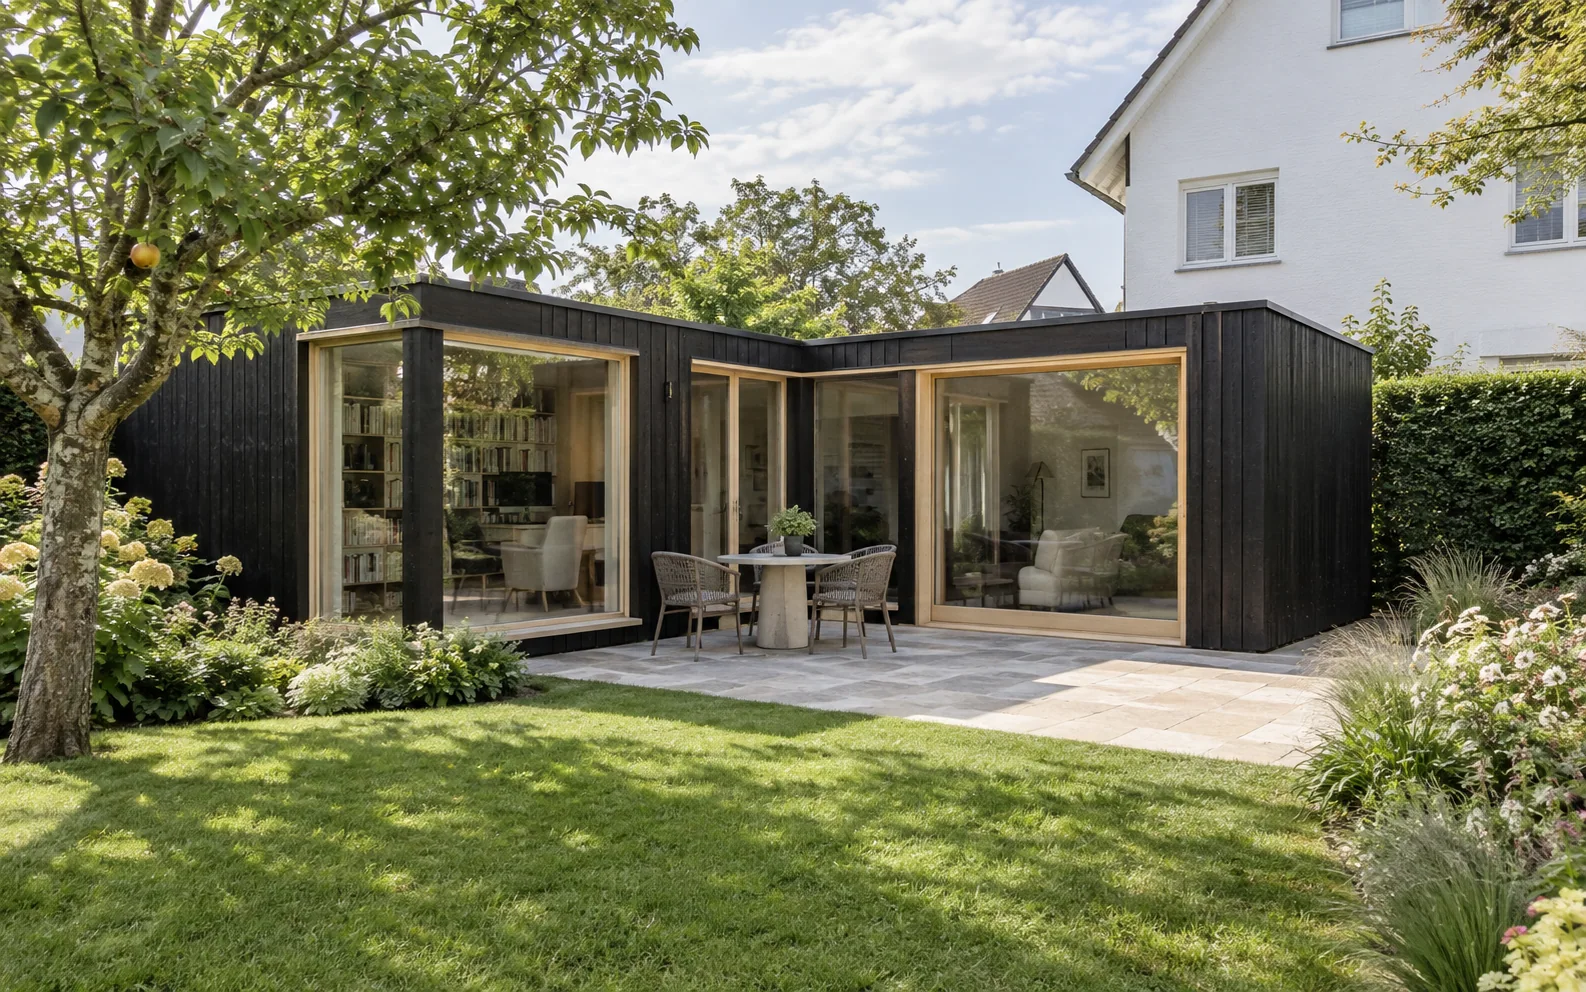
Around a shared terrace
An L-shaped direction that makes room for both work and a moment outside.
04 / Material & detail
Warmth in the details.
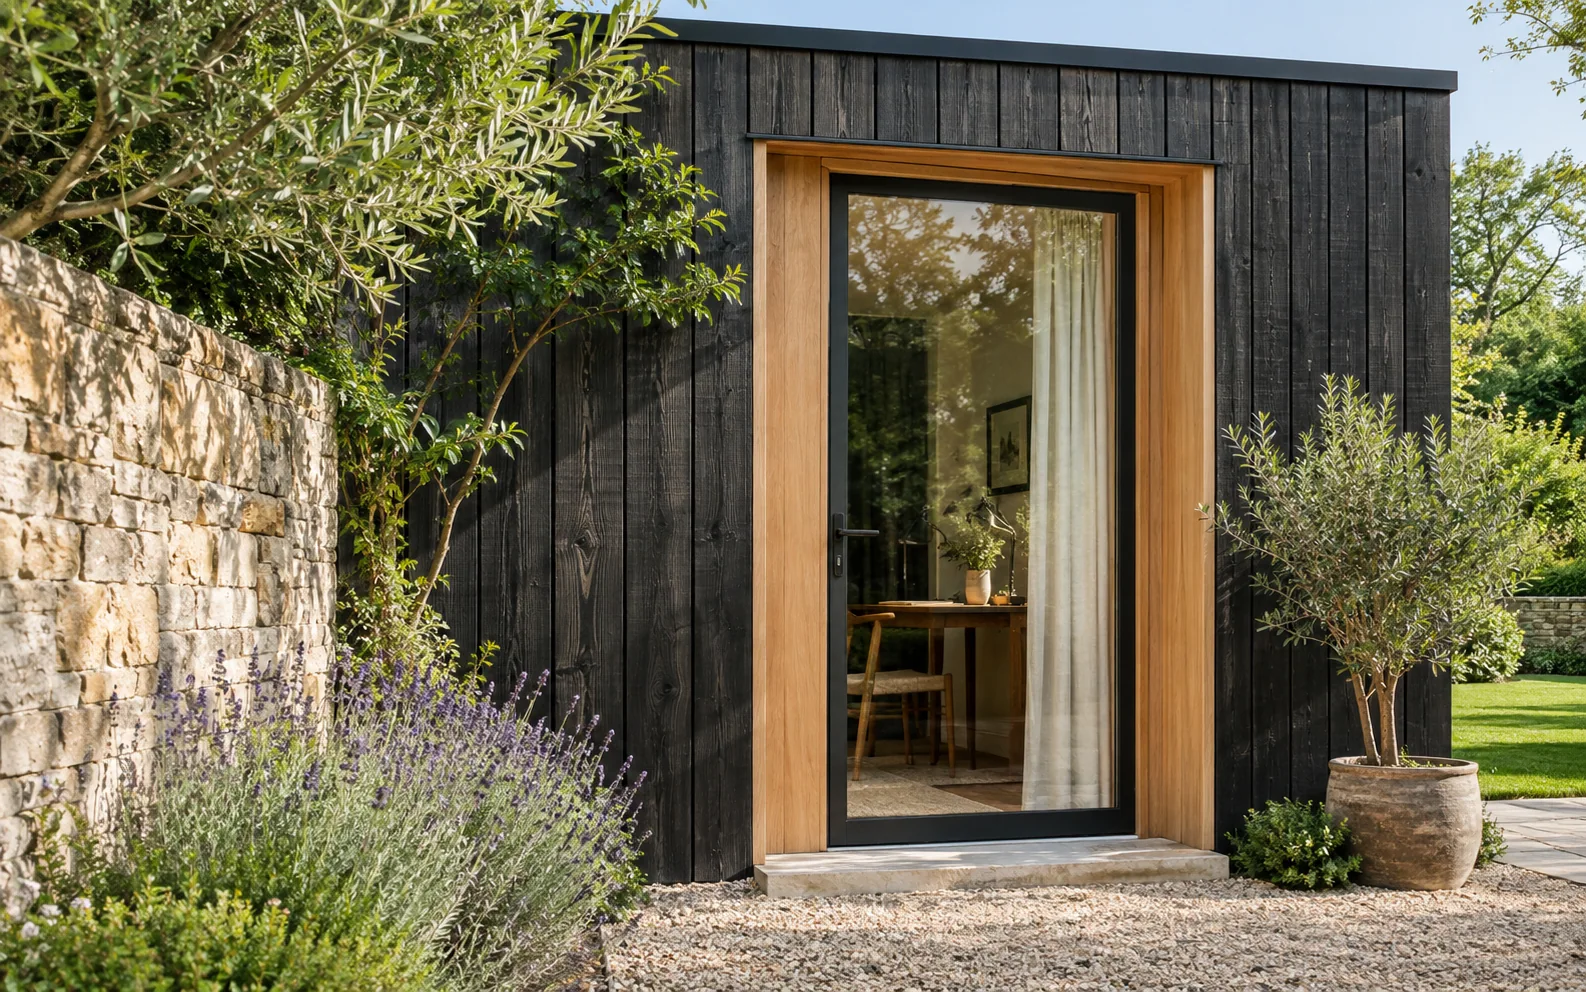
We work with timber imported from Northern Europe. Here, a dark exterior and a pale timber doorway explore a simple contrast: a quiet presence in the garden, a warm welcome within.
Layout, openings and finishes are developed around your project.
A few things to consider.
Where should I begin?
A few garden photographs, approximate dimensions and a sense of how you want to use the room are a useful starting point. Think about your desk, storage, daylight and privacy.
Can the layout and appearance change?
The images show design directions. We can discuss the form, layout, openings and finishes around your garden, then confirm what is suitable for the project.
What about year-round use?
Insulation, glazing, heating, ventilation and services need to be considered together for your location and intended use. The final specification is agreed for each project.