A ritual close to home
Garden Sauna
A little warmth. A slower evening. Your own garden.
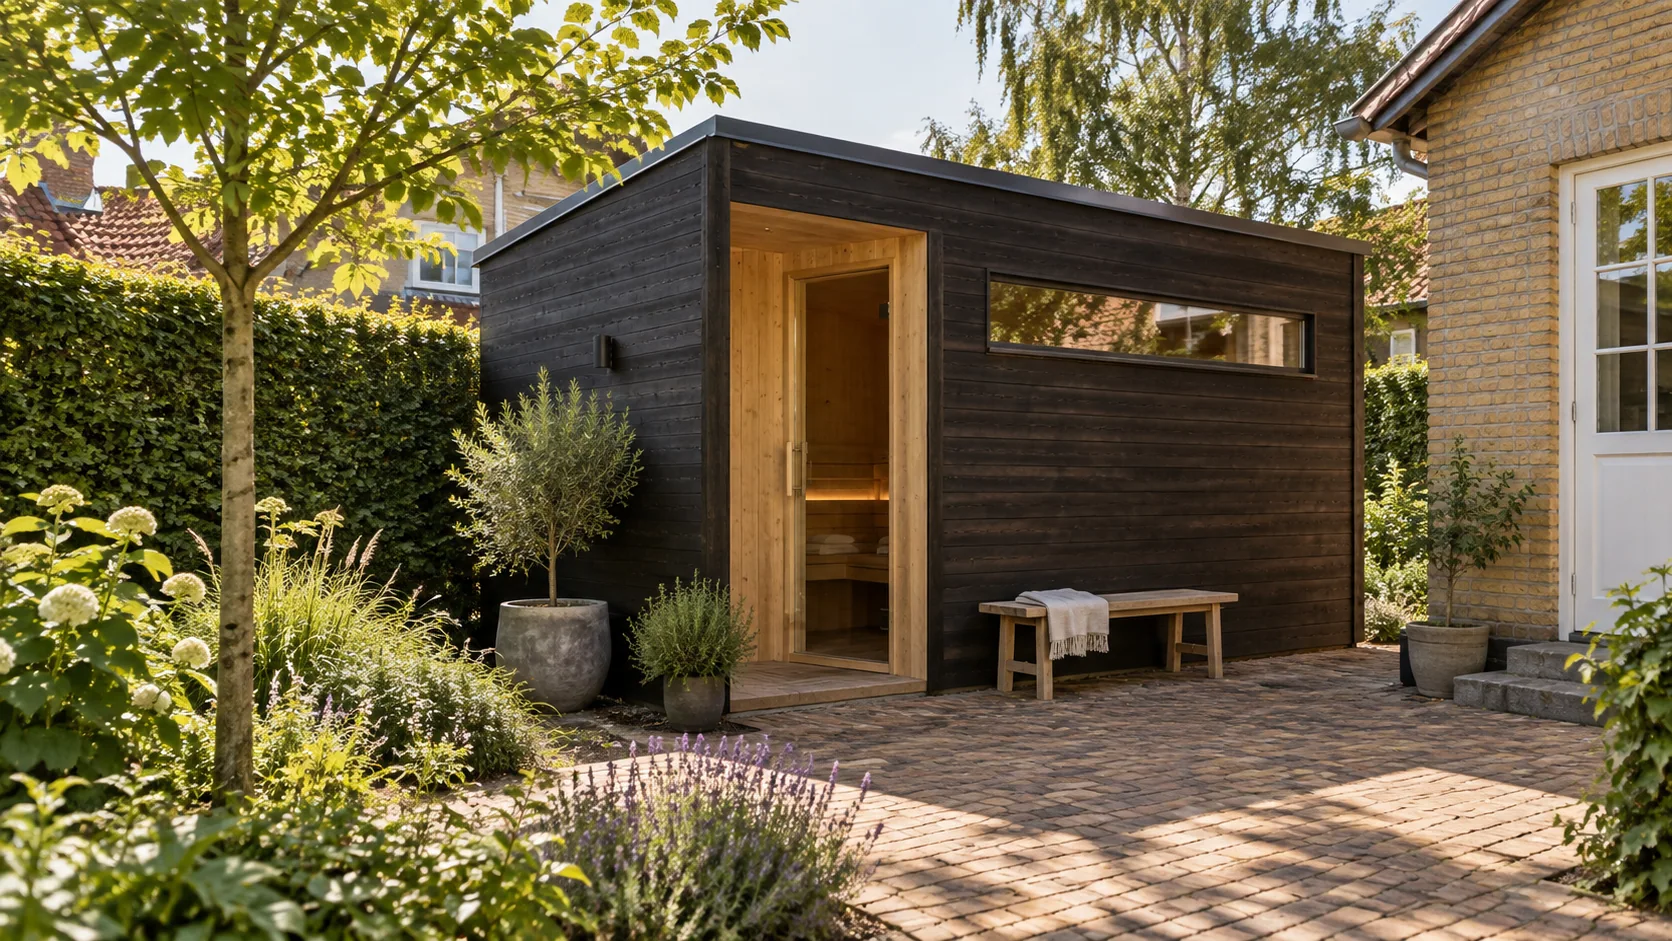
01 / Time of your own
Let the evening unfold.
Beyond the kitchen door, a different pace. A small timber room, a familiar garden and time set aside for yourself. A garden sauna brings the idea of retreat into everyday life at home.
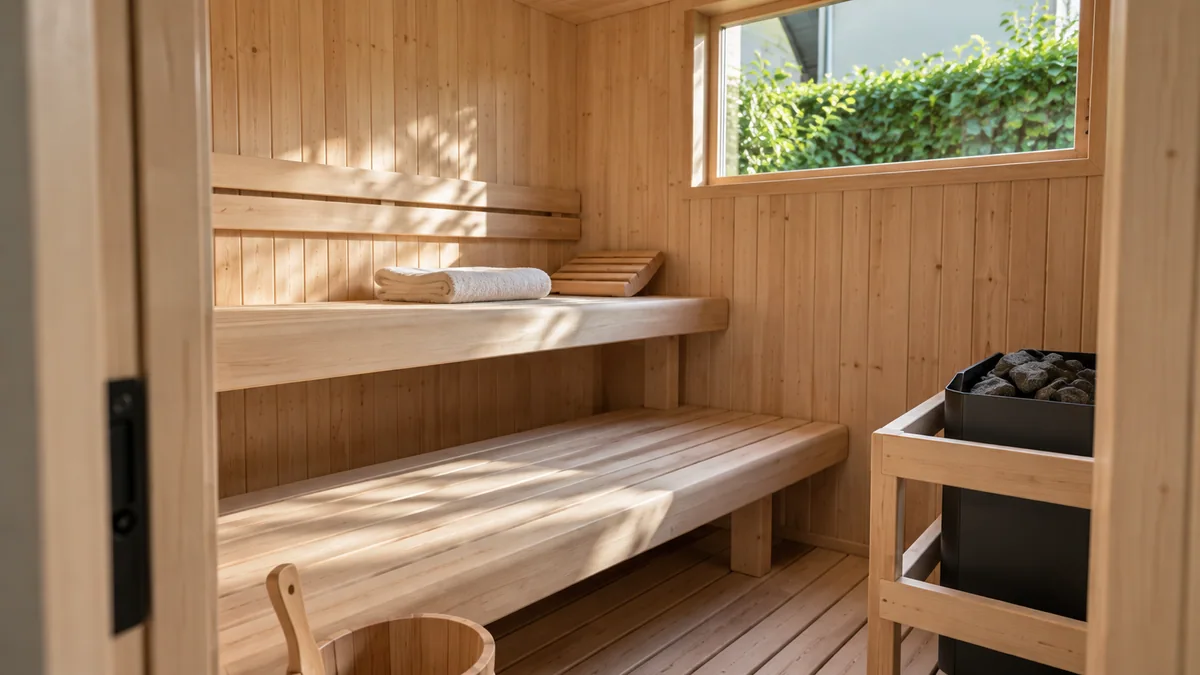
02 / Inside the room
A quieter kind of room.
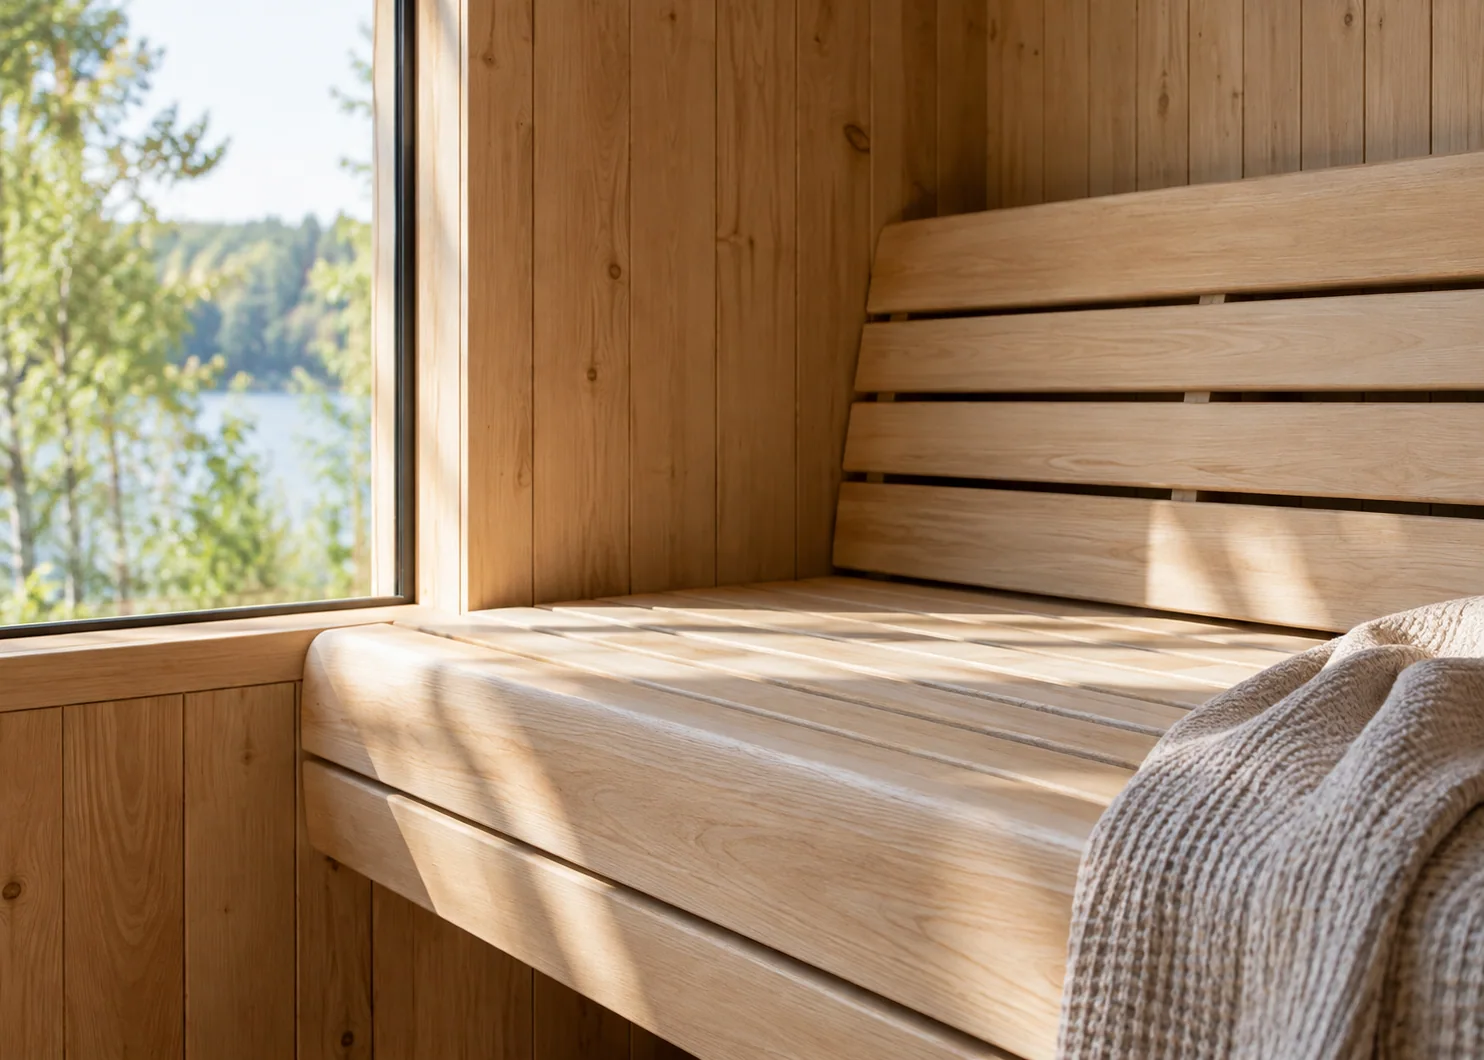
Pale timber, considered seating and a soft connection to the garden. The interior begins with the way you would like to spend your time, and the people you want to share it with.
03 / Within your garden
Part of the garden.
A courtyard corner or a place beside the terrace. Let the sauna sit naturally within the home you already know.
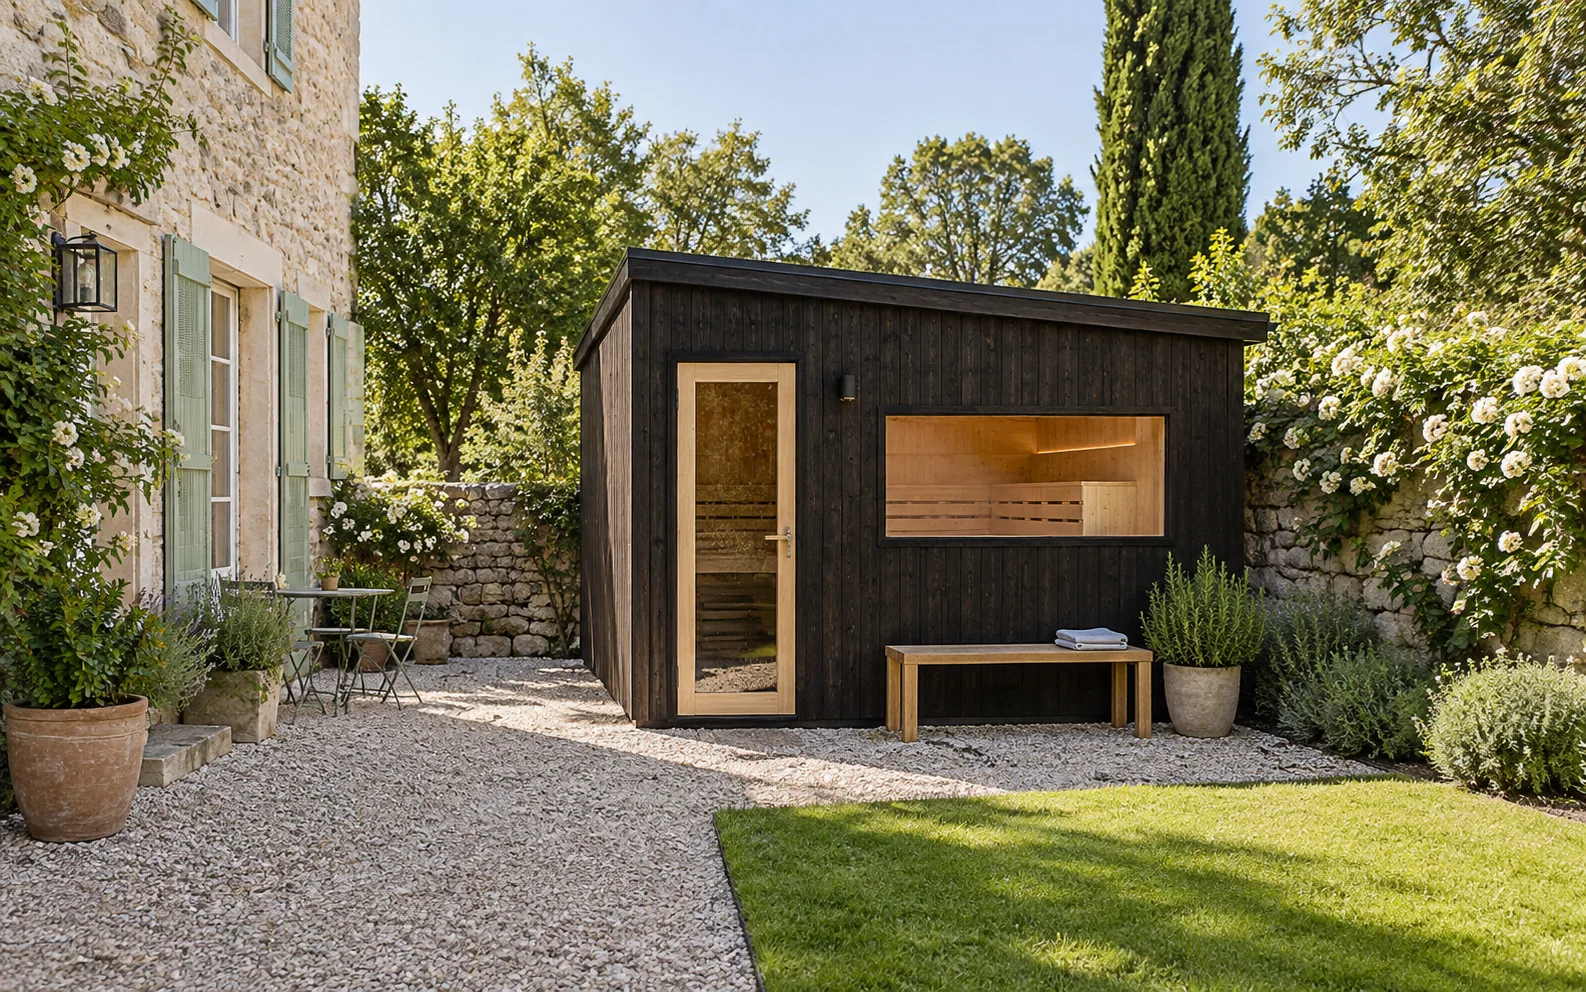
A courtyard retreat
Dark timber, a stone path and planting that gives the room its own quiet setting.
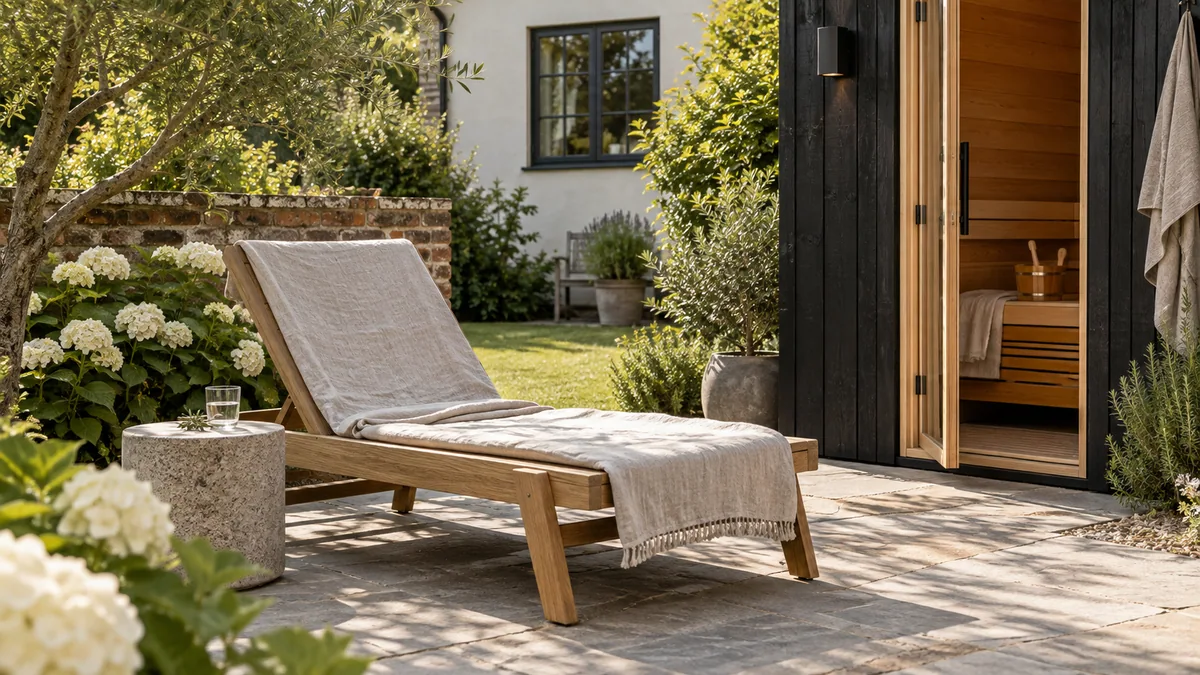
A moment outside
Space beside the sauna to sit, pause and enjoy the garden.
04 / Material & detail
Timber, light and touch.
We work with timber imported from Northern Europe. This interior direction explores pale timber, simple lines and the meeting of light and texture.
Timber selection, seating and equipment are confirmed for each sauna project.
A few things to consider.
How much garden space should I plan for?
Start with the available area, the number of people you have in mind and the route from the house. Include space around the cabin for access and any outdoor seating you would like.
Can the interior be adapted?
We can discuss seating, glazing, privacy and the overall layout. These images are design directions; the final interior and suitable materials are reviewed for your project.
How is the equipment specified?
Heating, ventilation, electrical requirements and installation details are reviewed as part of the project with the relevant qualified professionals. No equipment package is implied by these images.