Start with the place
The location, landscape and intended experience shape the first conversation.
Our story
Stork & Pine began with a simple idea: a small timber space should feel considered long before it becomes a product decision.
Why Stork & Pine
We bring together an appreciation for quiet architecture with a practical, evidence-led way of discussing timber cabin projects. The setting, the intended use and the people who will inhabit the space come first.
Our design philosophy
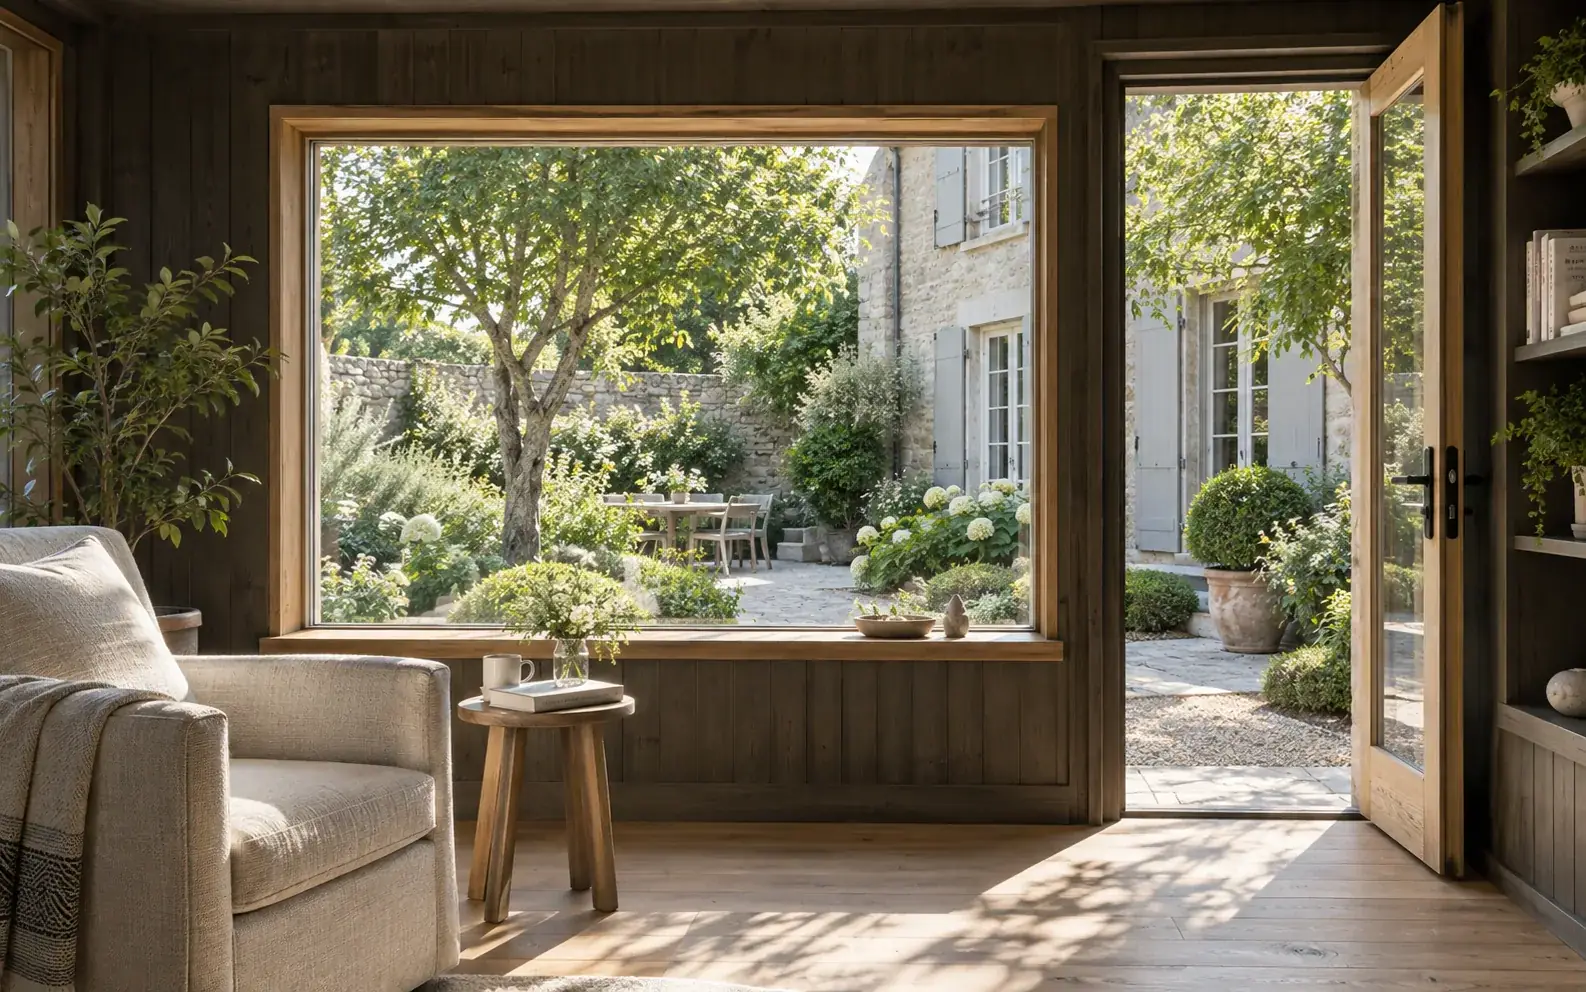
We are drawn to places that invite us to slow down: a quiet garden, a woodland clearing, a view across water. Light, proportion and a connection to the outdoors guide the atmosphere.
Natural textures, restrained colours and simple forms shape spaces for staying, working and taking a little time for yourself.
How we work
The location, landscape and intended experience shape the first conversation.
Completed work, production evidence and design references remain clearly separated.
Form, materials and layout are discussed around how the space needs to work.
A place to begin
Share your setting, intended use and the atmosphere you want to create.
Start an enquiry →