 Real project evidence
United States · 25 units
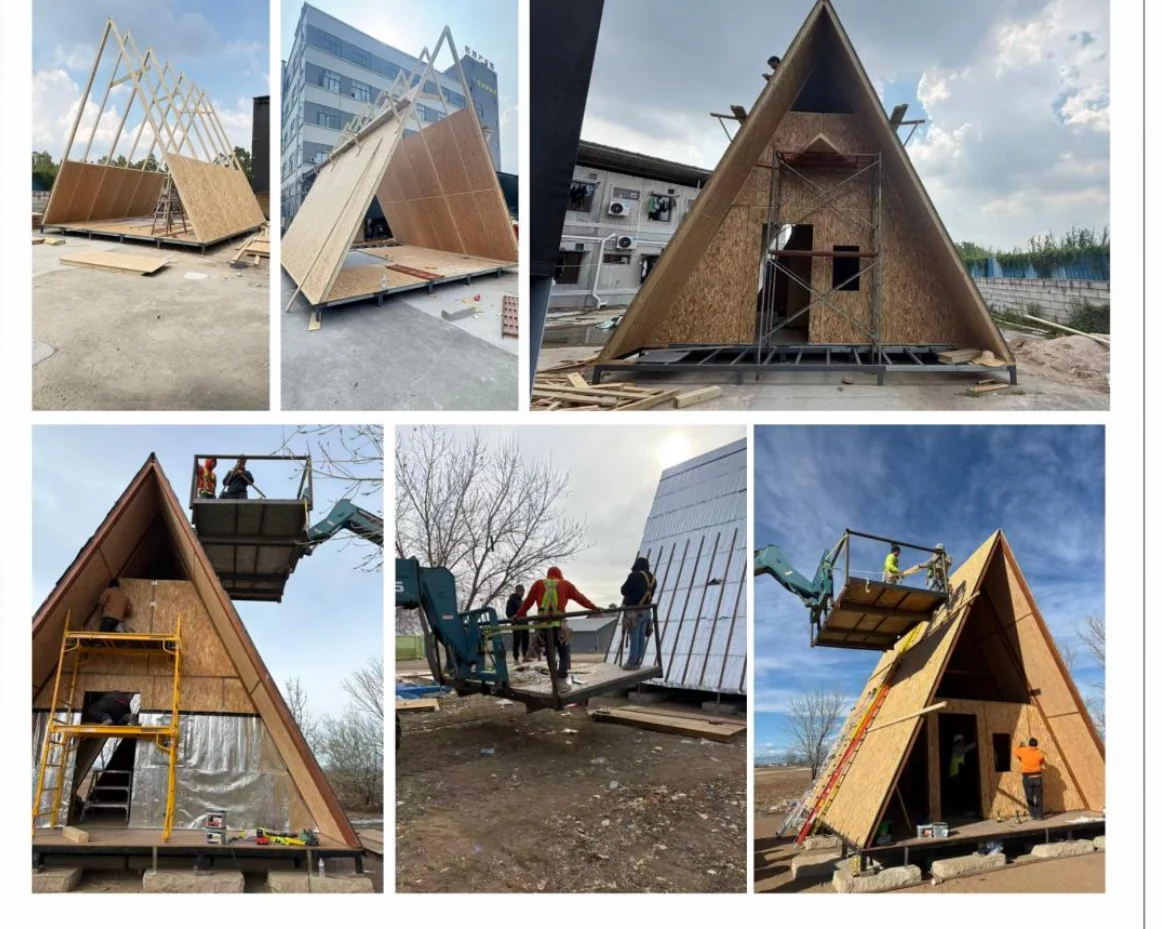
35m² classic triangular cabin
Catalog layout: one bedroom and bathroom. Available evidence includes production/site images, an illustrative resort view and layout reference.
A-frame cabins
Use documented A-frame examples to begin the conversation, then confirm layout, materials, destination requirements and delivery scope for your site.
Catalog examples are starting references, not universal specifications. Final structure, materials, services and documentation require project-specific confirmation.
 Real project evidence
Review the evidence
Use these references to frame the first discussion. Final drawings, materials, pricing and responsibility require written project confirmation.
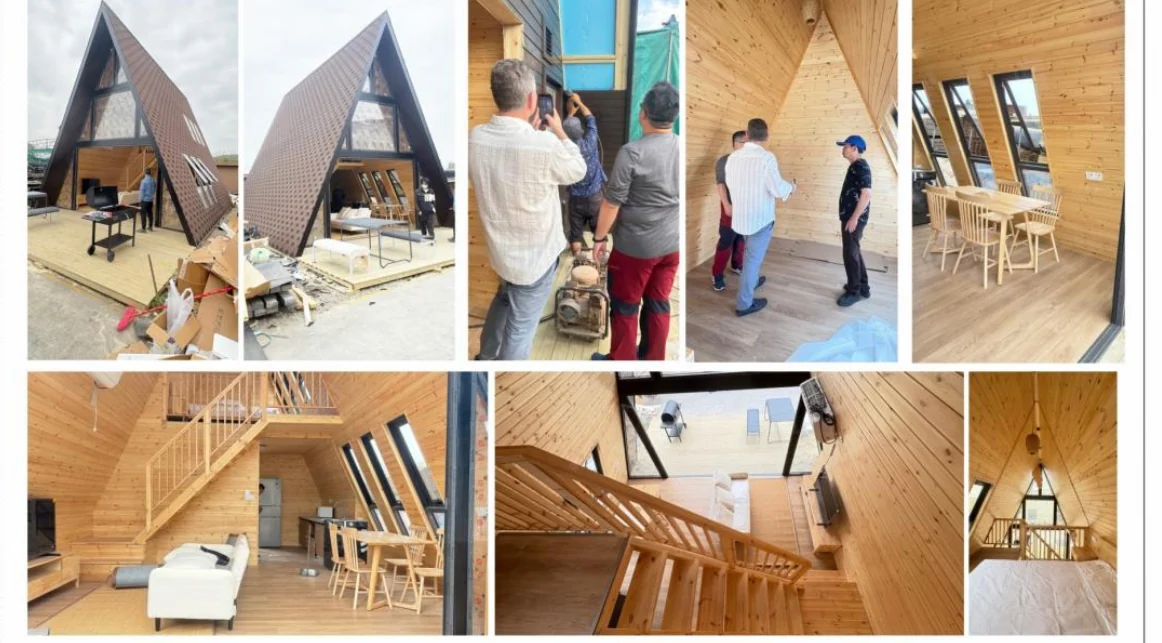
Real project evidenceCatalog layout: one bedroom and bathroom. Available evidence includes production/site images, an illustrative resort view and layout reference.
 Real project evidence
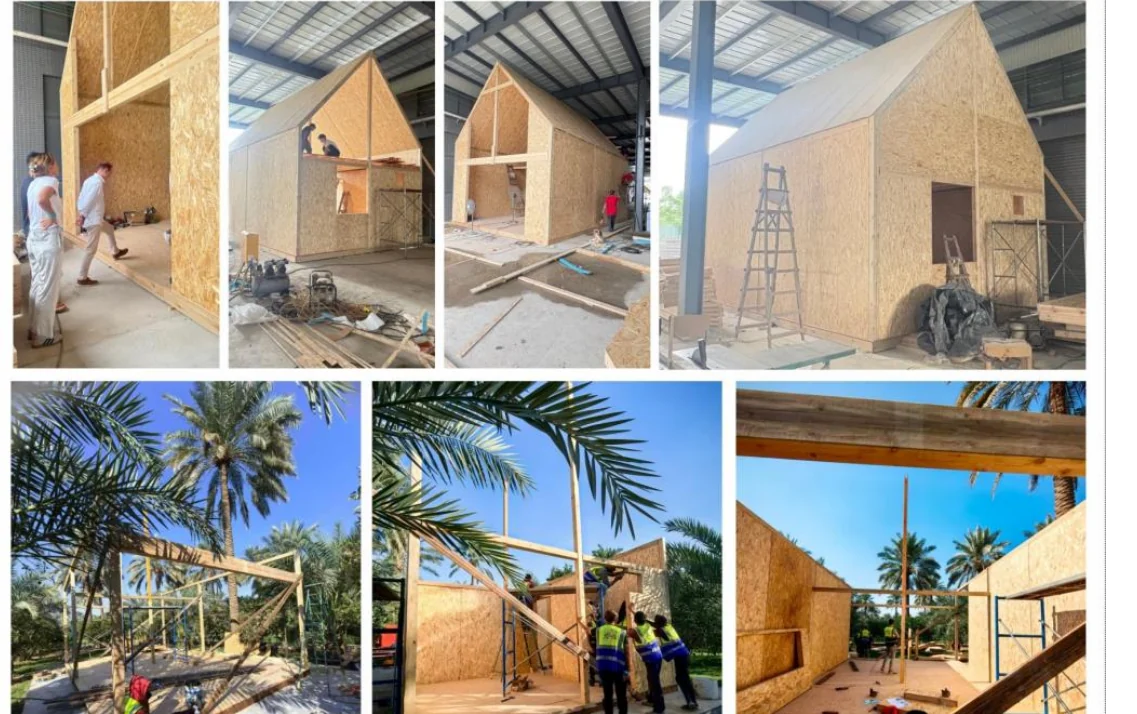
Catalog layout: two bedrooms, living area, bathroom and kitchen. Production, site assembly and two-level layout references are shown.
 Real project evidence
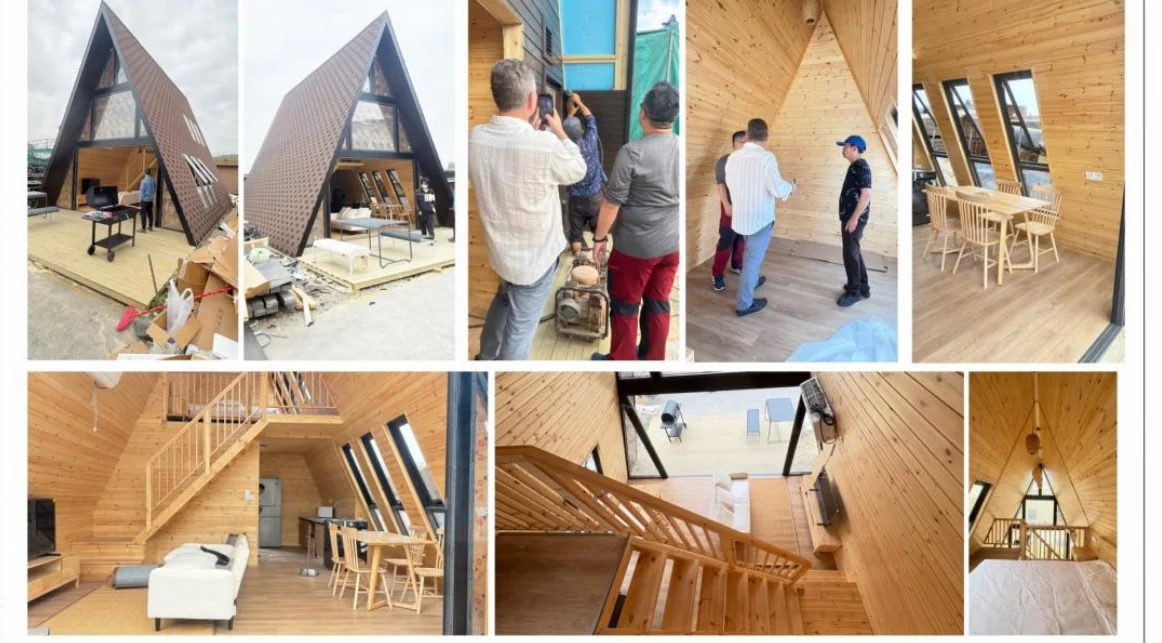
Catalog layout: one bedroom, living area, two bathrooms and kitchen. Exterior, interior and inspection photographs are documented.
Source material
Open the catalog reference sheets behind this page. Any final specification or responsibility requires written confirmation.
Start with the essentials
Tell us the project location, intended use, quantity and target timing.
Request a project quote →